01 / Scan-to-BIM / B2B production

You capture reality. We model it.

A remote architectural BIM production partner for European laser scanning, surveying and reality capture companies.

Request a BIM Modeling Quote
3D Laser Scanning → Point Cloud → BIM Modeling → As-Built Documentation

Scanning and registration are provided by our partners. URBAN47 focuses on architectural modeling and documentation from supplied data.

The transformation

One building. Three ways to read it.

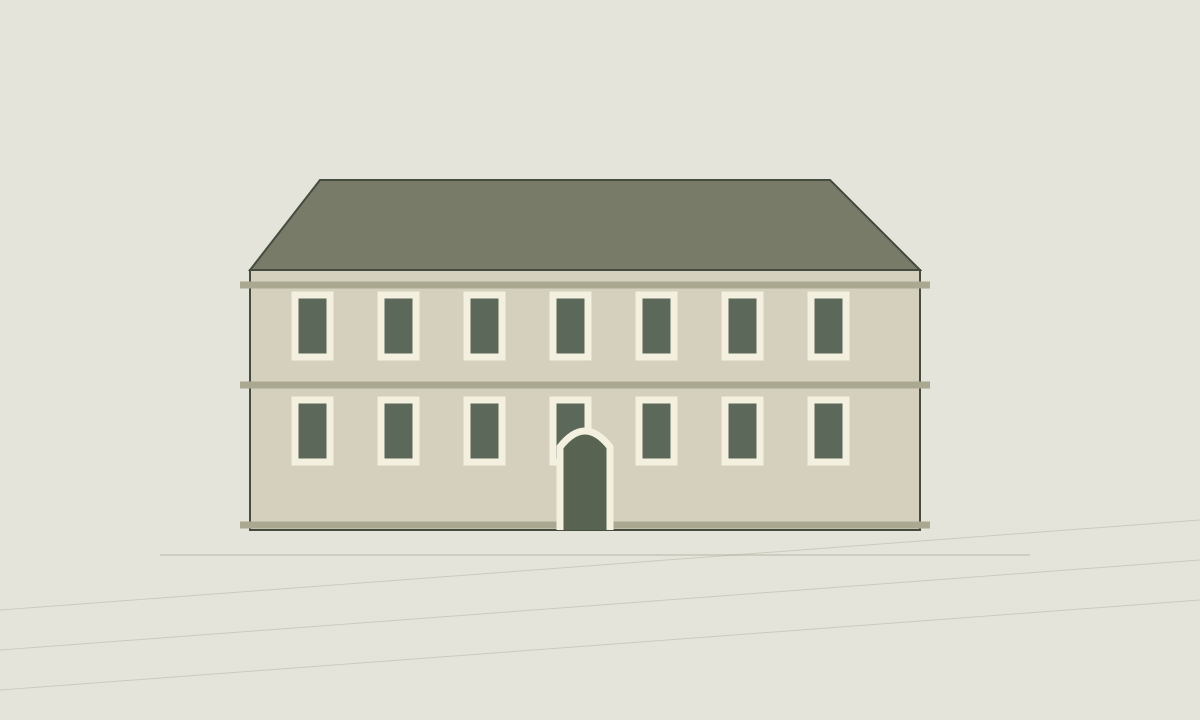
Conceptual BIM model of the sample building
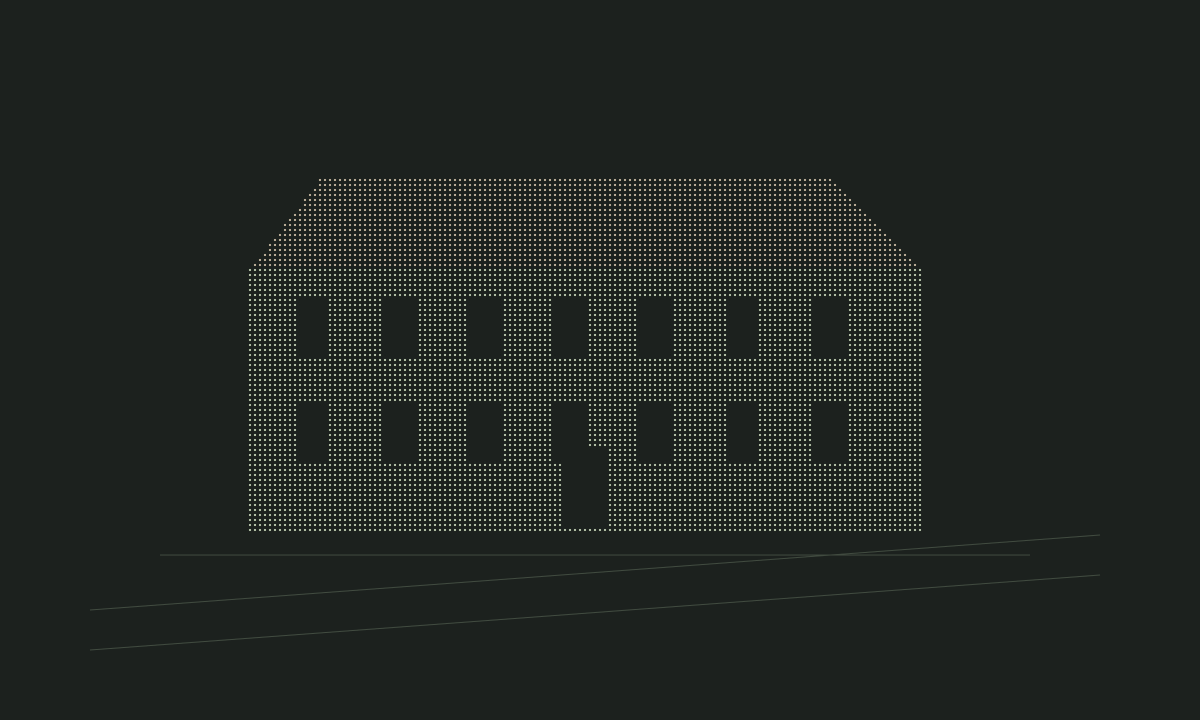
Conceptual point representation of the same geometry
01 / POINT CLOUD02 / BIM MODEL
50%
Conceptual Visualization — one shared geometric study, not a measured scan or client project. Drag the slider or use the arrow keys.
Conceptual point representation
01 / Point cloudConceptual Visualization
Conceptual architectural BIM representation
02 / BIM modelConceptual Visualization
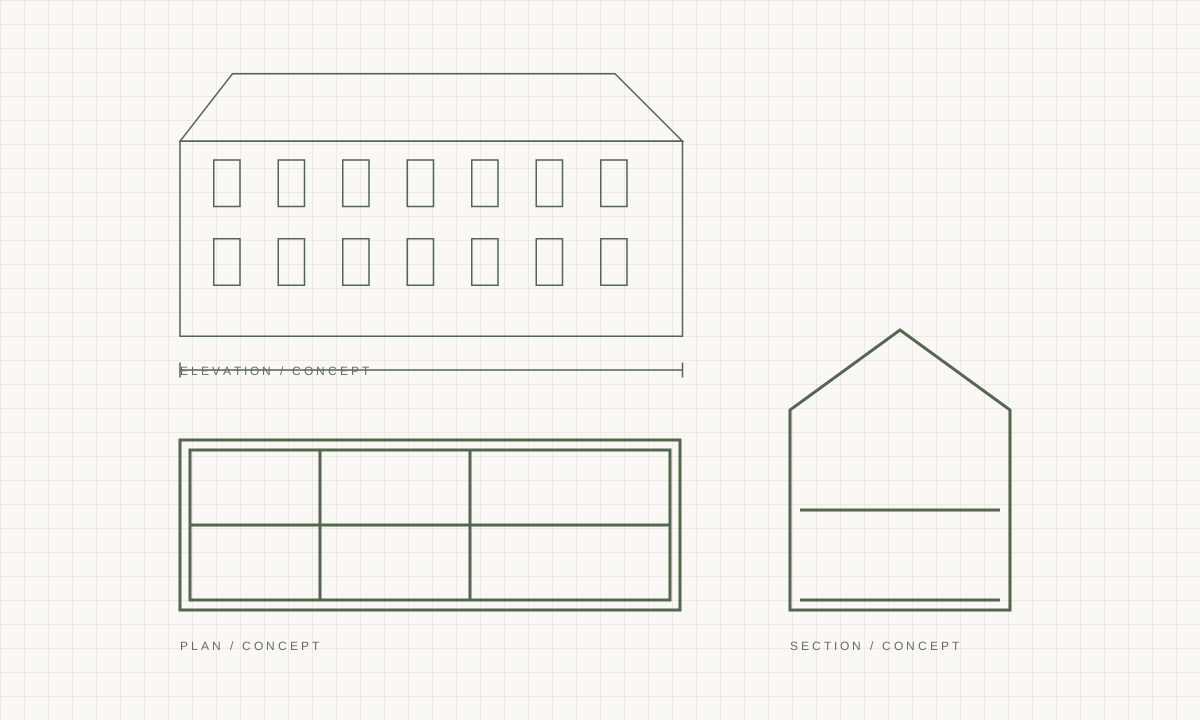
Conceptual plans, section and elevation
03 / DocumentationConceptual Visualization
Architectural BIM services

Built around your
delivery requirements.

Model scope, tolerances, classification, level of information and export settings are defined together before production. Areas outside the scan coverage are flagged rather than treated as measured facts.

Revit services are in development. Revit delivery is not currently offered or confirmed.

01

Point Cloud to BIM

02

Archicad BIM Modeling

03

As-Built Architectural Modeling

04

Historic Building Modeling

05

Floor Plans, Sections and Elevations

06

IFC Export

07

Architectural Documentation

A flexible production relationship

Your team, extended.

Remote BIM production

Architectural modeling from partner-supplied point clouds, coordinated remotely.
B2B & white-label

Subcontracting within your delivery structure, with confidentiality and responsibilities agreed in advance.

Project or long-term

A defined project package or an ongoing production partnership, subject to scope and capacity.

For a useful first conversation

Share the building type and approximate size, a description of your registered scan data, required deliverables, intended model use and target schedule. File transfer, source formats and confidentiality arrangements are agreed before sharing production data.

A clear agreement on inputs and outputs.

What you provide
Registered point clouds, available reference drawings and the intended use of the model. File formats and coverage are reviewed before production.
What we agree to deliver
Architectural modeling in Archicad, IFC export, and plans, sections and elevations as included in the agreed scope.
How the work is reviewed
Review milestones, model tolerances, information requirements and uncertain areas are agreed and documented for each project.
A considered workflow

Clarity at every stage.

01

Define the brief

Agree on scope, intended use, level of information, modelling tolerances and delivery formats.

02

Review the source

You provide registered point clouds and reference material. We review coverage, units and missing information together.

03

Build the model

Architectural elements are modelled in Archicad, with assumptions and areas of uncertainty recorded for review.

04

Coordinate & deliver

Review the model against the agreed brief. Receive the agreed native model, IFC and architectural documentation.

Let’s work together

Your scan data.
Our architectural thinking.

Looking for a remote BIM production partner in Europe? Let’s define the right collaboration.

Start a conversation